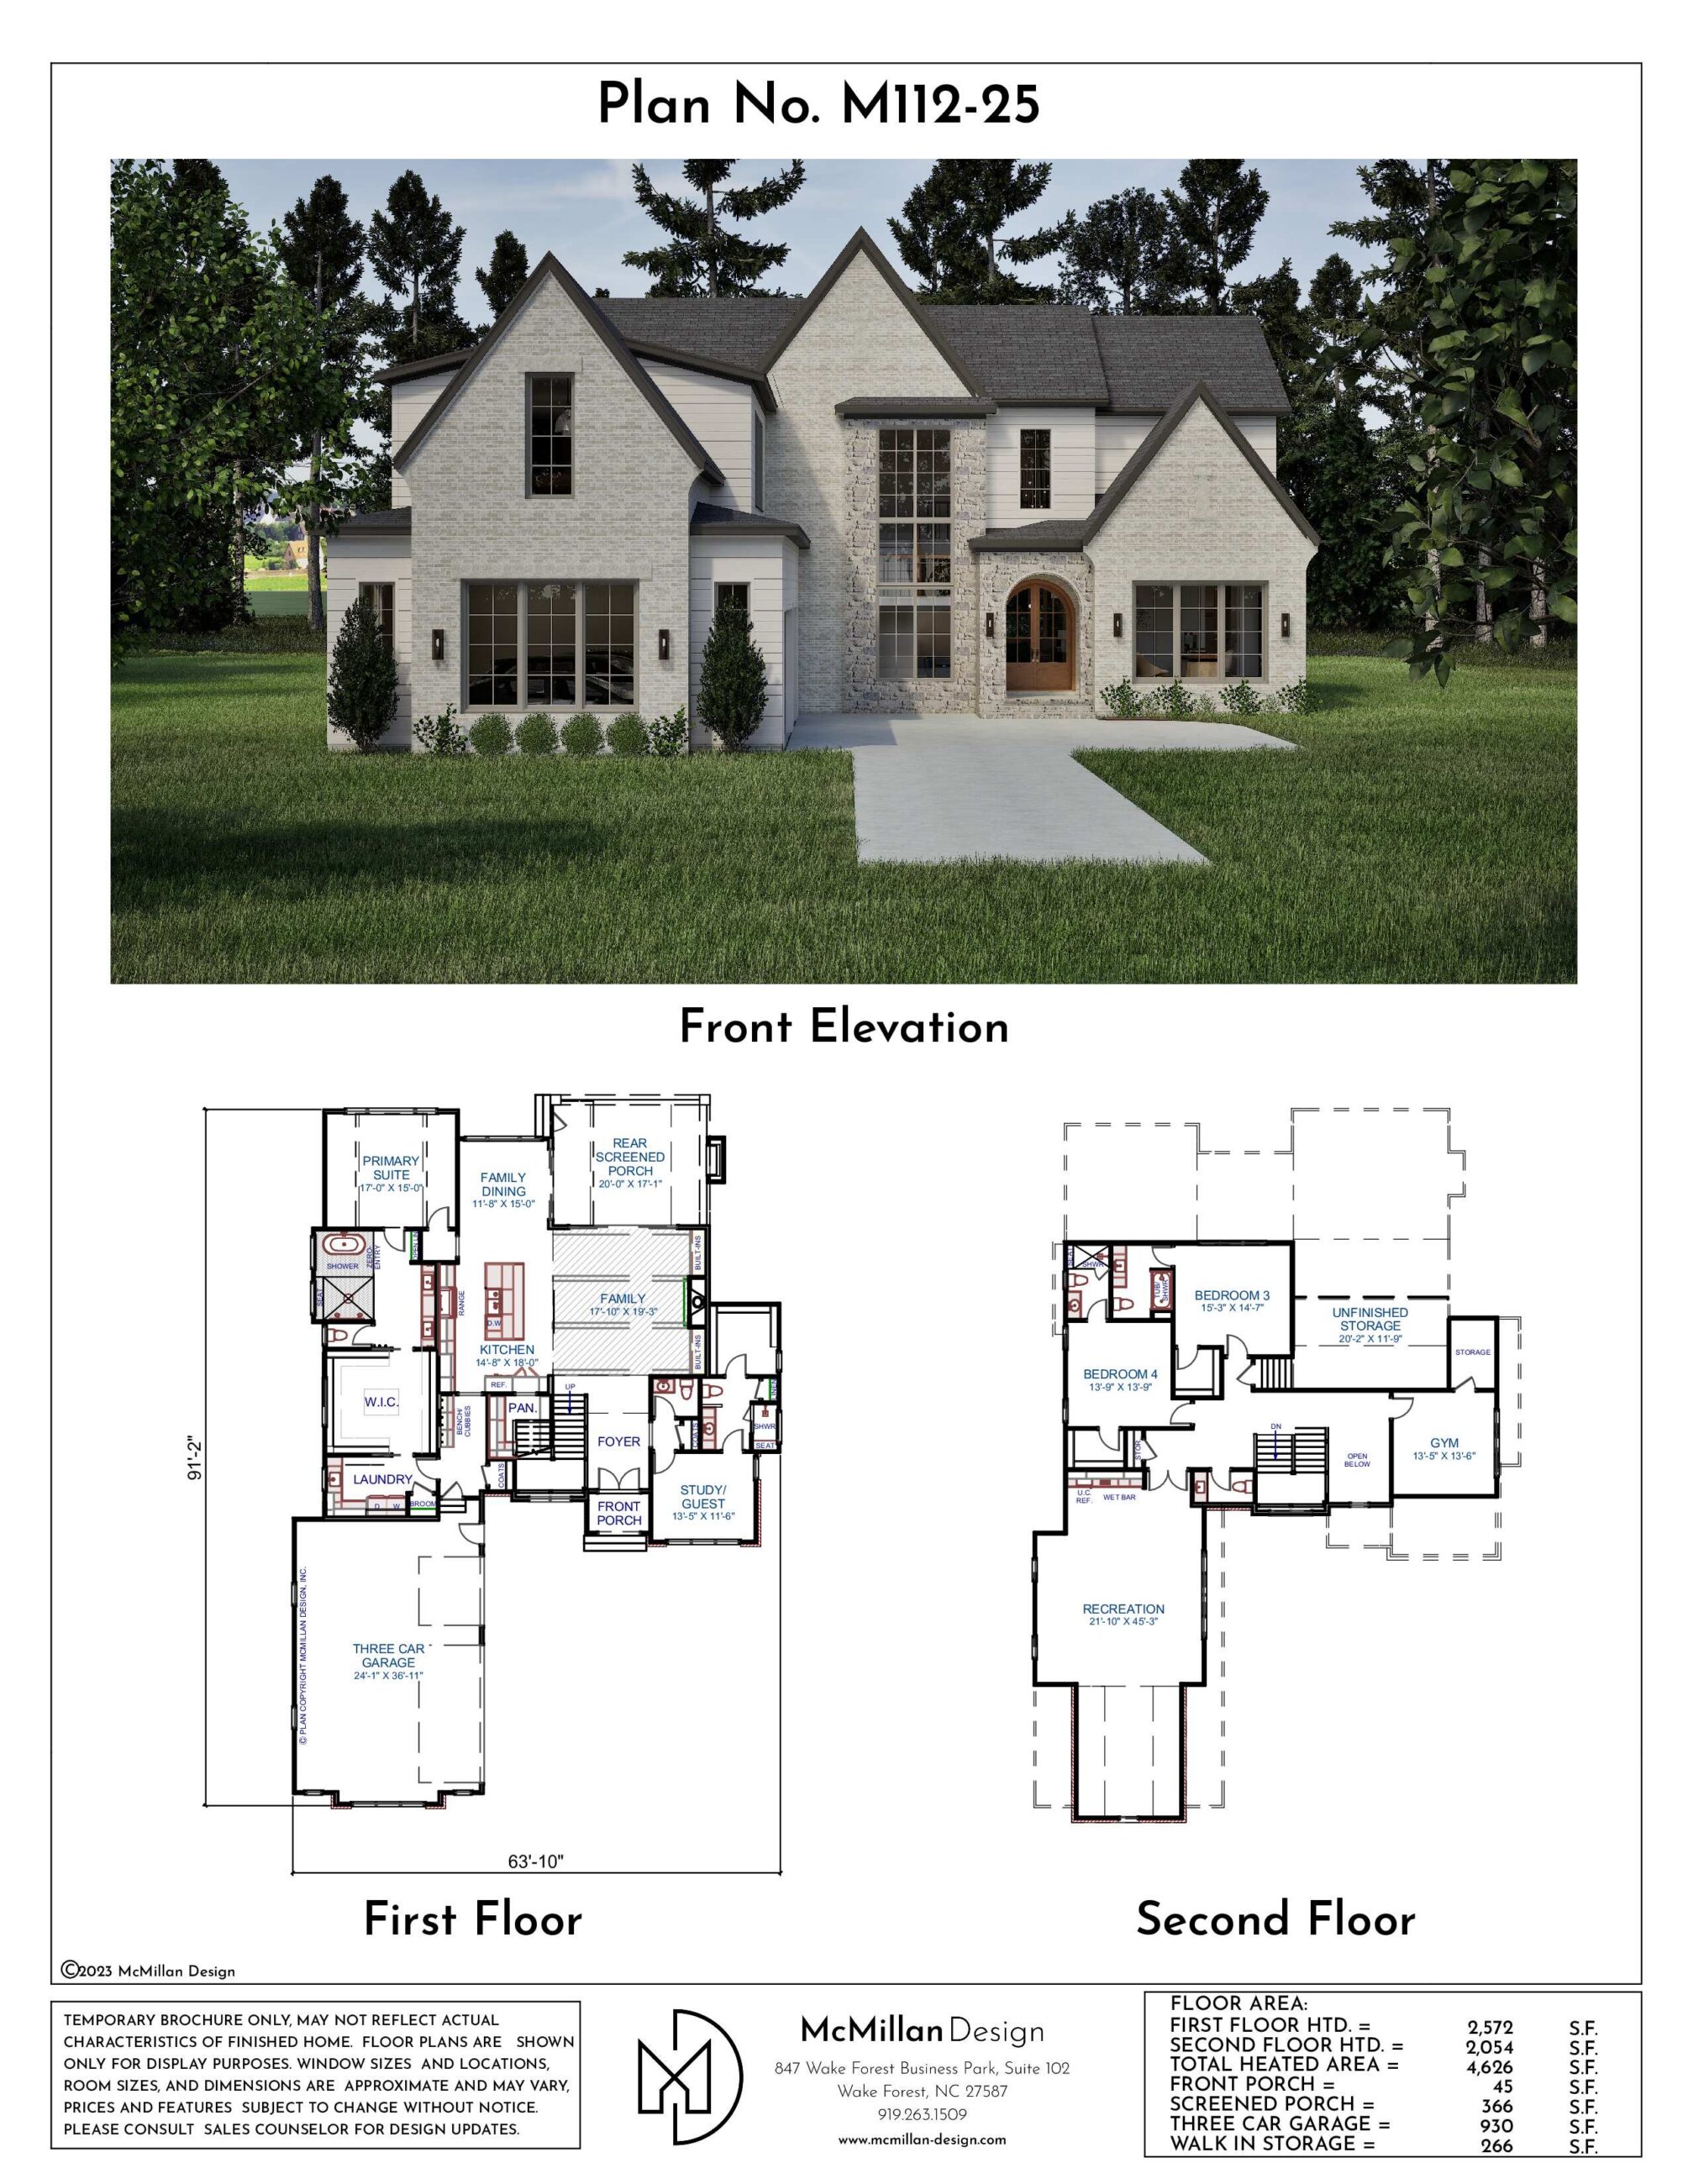
Custom built by Lilium Homes in the boutique-style luxury community of Carriage Farm.
This 2026 Parade of Homes entry features a dramatic two-story foyer with access to the LED-lit wine display room. Hardwood flooring extends throughout the main living areas, including the primary suite. The gourmet kitchen features custom ceiling-height cabinetry with under-cabinet lighting, quartz countertops and backsplash, a large stained island with designer pendant lights, and Cafe professional stainless steel appliances including a 36″ 6-burner gas range, wall oven, convection microwave and french door refrigerator.
The adjoining scullery offers additional prep area and generous storage. The main level primary suite offers a vaulted ceiling with exposed beams and luxurious en-suite bath featuring a floating dual vanity with quartz top and elegant sconce lighting, zero entry fully tiled wet area with dual rain showers and a freestanding tub with fluted detail.
The huge walk-in closet offers custom built-ins and center dressing island. The family room features a high ceiling with stained wood beams, a gas log fireplace with flanking built-in cabinets with open bookcase shelving, and large glass sliders to the vaulted screened porch with a stone surround fireplace and floating shelves.
Upstairs, features a massive recreational room with wet bar and beverage center, flex space perfect for a home gym, and two spacious en-suite bedrooms. Complete with 3-car, side entry garage, sealed crawl space foundation, tankless water heater and so much more.
Fill out the form below for more information about this community.